Compare
Aligned shared references: ridges, eaves, openings and terrace levels.
Architectural visualisation · Interactive 3D presentation
Architecture.
In detail. In motion.

01 / Context & brief
A drawing describes form. A material changes how it feels. An interactive model brings these layers together and lets viewers explore at their own pace.
BFD Laboratory internal project
3D · Materials · WebGL · Web design
Four house views and a finish reference
Model, visual series, web presentation
The first model captured the overall idea. Comparing it with the drawings revealed differences in the wing orientation, openings and roof junctions. One attractive angle was not enough: the building needed to hold together as the viewer moved around it.
Reconstruct the characteristic volumes from four views, reconcile the elevations and express the contrast of stone and vertical timber. Then make both the overall silhouette and small details easy to explore in a browser.
02 / Source material
Window positions, height changes and roof lines were compared across views. Each new perspective tested the decisions made in the previous one.


The source images contain no dimension grid. Proportions were reconstructed visually; the model is intended for presentation, not construction documentation.
03 / Developing the form
The two-storey central volume establishes the height. The low left wing extends the horizontal composition. The angled right wing opens up the terrace and changes the house as the viewer moves around it.

Aligned shared references: ridges, eaves, openings and terrace levels.
Refined the right wing angle, wall junctions and rooflight positions.
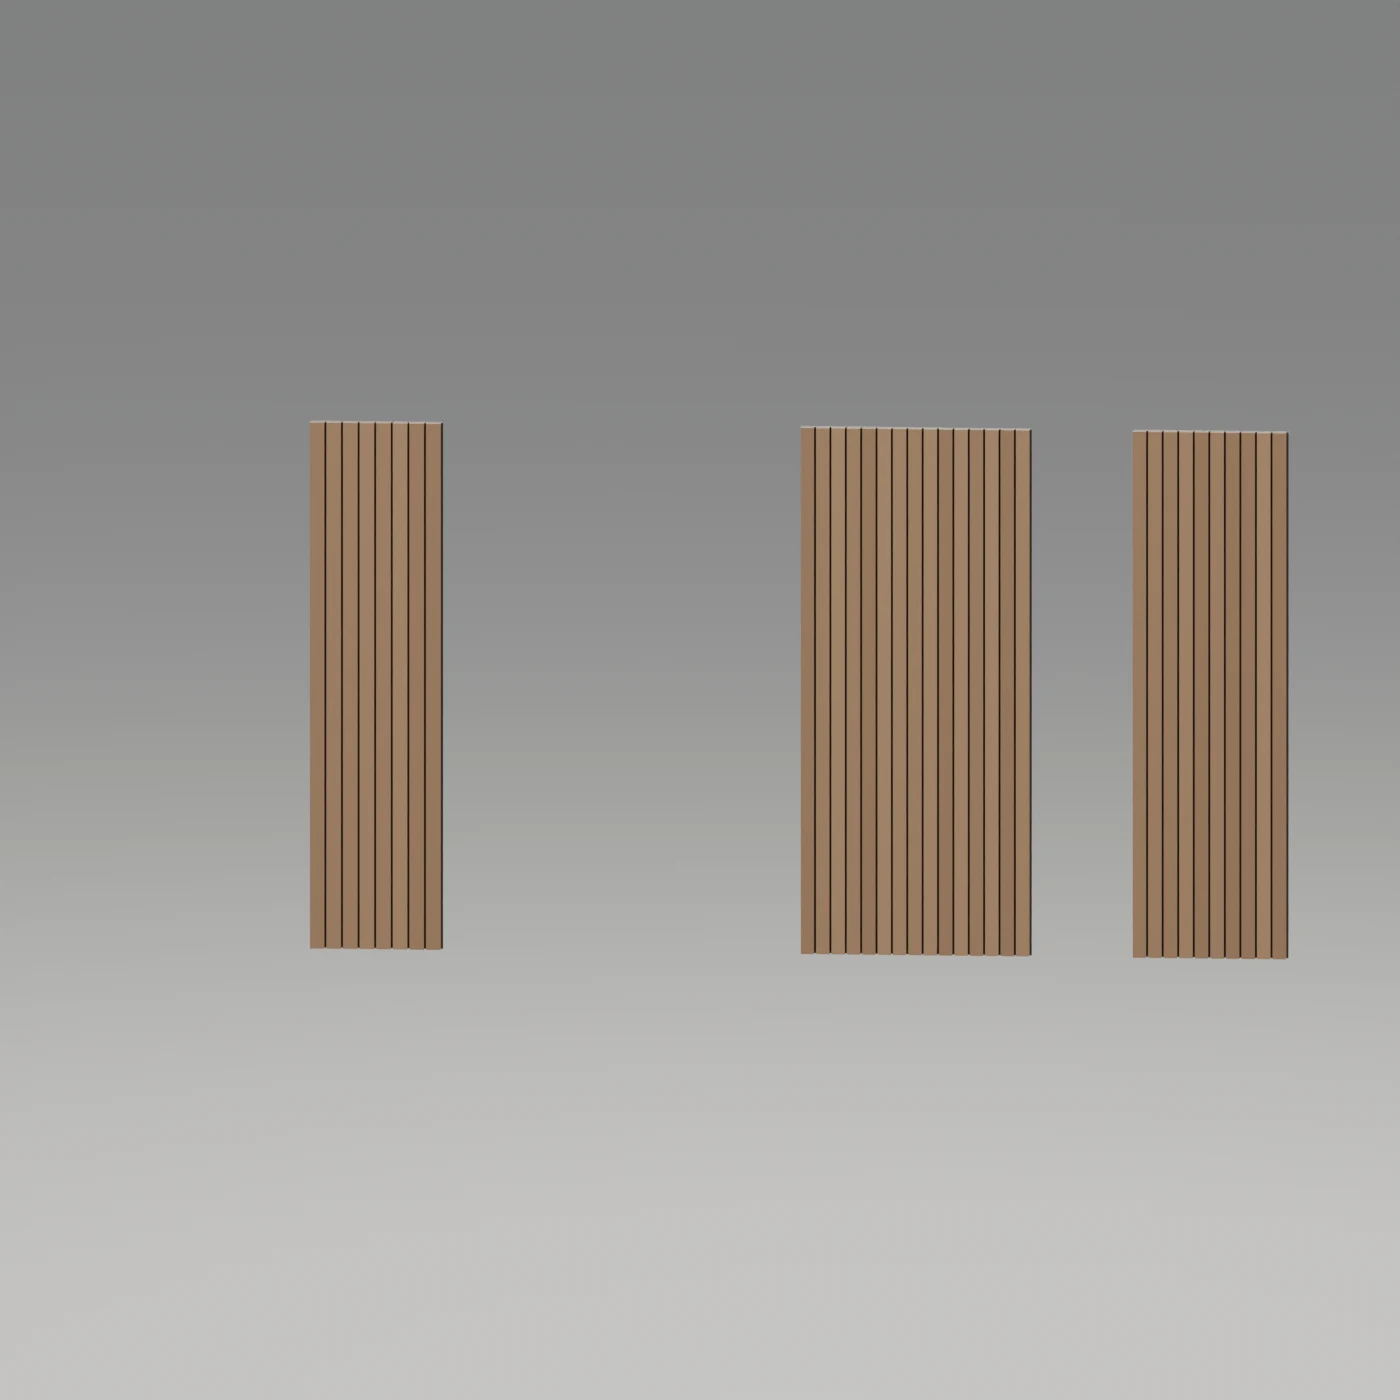
Added mineral texture, a panel grid and dimensional timber slats.
Set the lighting, initial view, rotation, zoom and view locking.

04 / Material palette
The supplied reference defines the finish direction. Its character was translated onto the model: calm grey surfaces and vertical timber between windows.


Fine mineral texture and narrow joints. Calm at a distance, legible in close-up.
Individual volumes, subtle tonal variation and dark gaps create a tactile vertical rhythm.
Graphite frames define the openings. Cool glazing separates transparent planes from solid walls.
05 / Architectural details
Eaves, window recesses, terrace railings and slat spacing work together. We examine them individually, then bring them back into the whole.



06 / Presentation language
The case presentation extends the house materials: warm light backgrounds, graphite and a timber accent. Large headlines alternate with concise technical captions.
Aa Бб
Space begins with a line.
HOUSE / 01
ABCDEFGHIJKLMNOPQRSTUVWXYZ
АБВГДЕЁЖЗИЙКЛМНОПРСТУФХЦЧШЩЪЫЬЭЮЯ
0123456789 — / .
One typeface. Multiple scales. Generous margins. Captions support the imagery.
#EAE7DF#B0AEA8#AD8961#242724#4D6874Presentation palette. The appearance of 3D materials varies with lighting and viewing angle.
07 / Digital experience
A render directs the eye. The interactive version lets the viewer choose: turn the house, zoom into a facade, pause on a detail and return to the starting view.
Rotate. Zoom. Explore. Architecture in detail
Mockups show the screen presentation. Explore the interactive model below.

08 / Outcome
One model became the source for a complete set of materials: wide views, close-ups, diagrams, presentation layouts and an interactive experience. The object can be explained as a story — then explored independently.
BFD Laboratory / 2026
Modelling, materials and digital presentation — BIG FISH.
This case presents digital visualisations, source drawings and demonstration mockups. It does not claim a completed building.
THE NEXT STORY
Your enquiry has been sent. We will contact you to discuss the project.